Whole-Property Audio Visual Systems: A Guide to Seamless Integration
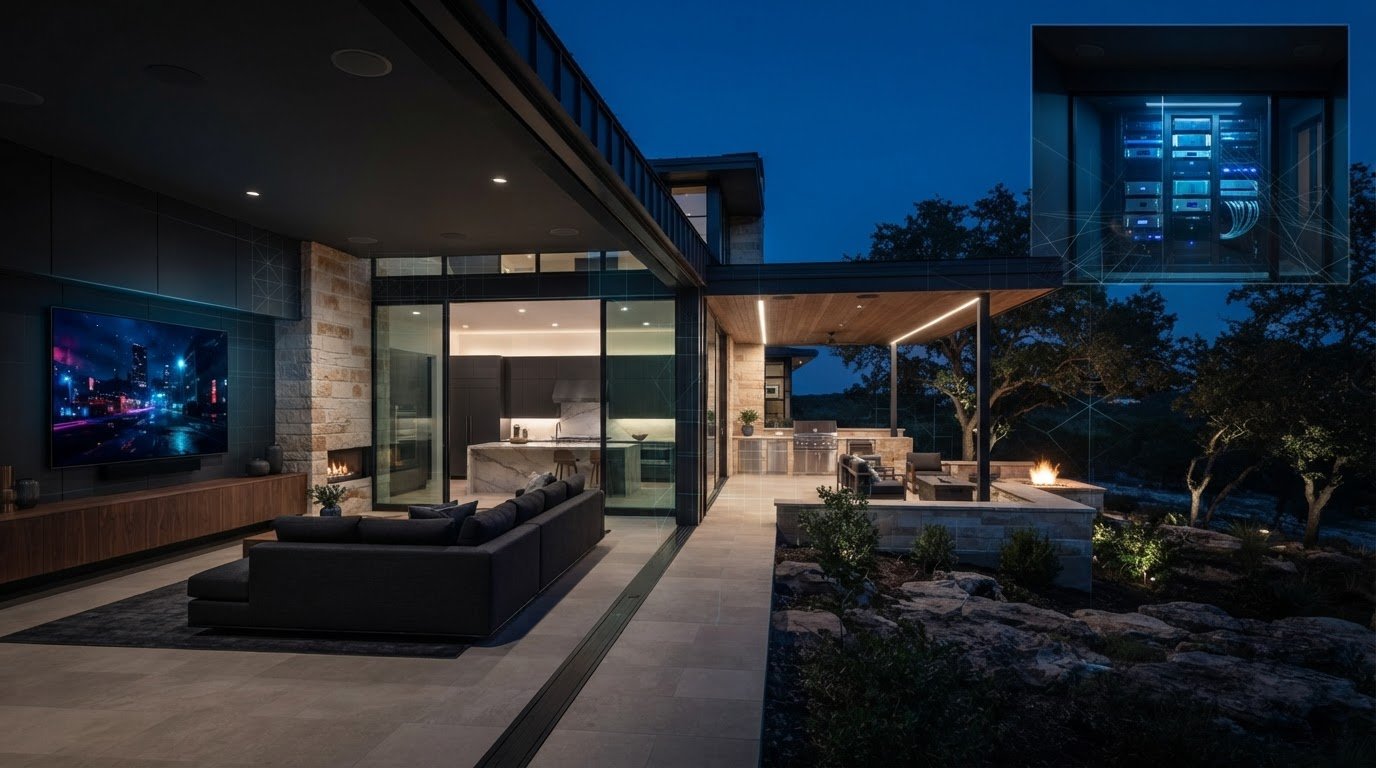
What if the audio and video across your property felt like one considered experience, rather than a collection of separate rooms and controls? Well-designed whole property audio visual systems can let music follow the flow of the day, keep entertainment consistent from room to room, and make technology feel at home within the architecture.
It’s understandable to want premium performance without extra clutter or complexity. Planning one room at a time can leave gaps in coverage, mismatched controls, or infrastructure that complicates future changes. A better starting point is to look at the property as a whole: how each space will be used, how audio and video should connect, and what needs to be planned behind the scenes.
This guide explains what whole-property AV integration can include, where it creates value, and which design and infrastructure decisions matter before installation. It also explains how J3 Automated Systems coordinates design, installation, tuning, and commissioning, bringing system components together for a consistent, intuitive experience in properties across San Antonio, New Braunfels, Seguin, Bandera, Boerne, Austin, and San Marcos.
Key Takeaways
- Plan around how people will listen and watch across the property, then define zones that fit its layout and everyday use.
- Whole property audio visual systems rely on coordinated sources, distribution, network infrastructure, endpoints, and controls, not just a list of devices.
- Compare integrated AV with separate room systems by considering control consistency, cross-room coordination, infrastructure, and future adaptability.
- A successful installation moves from experience planning and zone mapping through engineering, installation, configuration, and commissioning.
- J3 Automated Systems can coordinate whole-property audio with cinema-grade home theater and resilient networking for a composed experience.
What Whole-Property Audio Visual Systems Bring to a Texas Property
A property-wide AV design coordinates audio and video across selected indoor and outdoor zones instead of treating every room as a separate project. The goal isn’t to equip every space identically. It’s to plan coverage, sources, displays, and controls around how people use the property, whether that means music in shared rooms, a presentation-ready meeting room, or entertainment on a patio.
That distinction matters in Texas properties with varied layouts and uses. A residence might need background audio in shared spaces and focused entertainment in a media room. A commercial property may prioritize clear sound in meeting rooms and shared areas. The first practical step is to list the experiences that matter, then identify where they should be available. Whole property audio visual systems are planned around those priorities, not a generic equipment checklist.
Which spaces can a whole-property AV system serve?
Zones might include living areas, kitchens, patios, private cinemas, meeting rooms, and shared commercial spaces. Each has different requirements. A kitchen might need a music source and straightforward volume control, while a meeting room may need a display and presentation source. Outdoor audio should be planned for patio use. Mapping these spaces helps clarify where coverage is useful, which zones should operate independently, and where coordinated playback makes sense.
Property-wide entertainment and a dedicated cinema are related, but they serve different needs. A cinema has specific viewing and listening priorities, while shared AV supports experiences across multiple spaces. For a closer look at a dedicated screening room, see the cinema-grade home theater design guide.
What does integration change in everyday use?
Integration makes coordination part of the design: controls are considered across zones, and transitions between rooms can be planned to feel deliberate. Multi-room audio systems distribute audio across multiple spaces, with zones that may use different sources or work together. The property’s layout and intended use determine how those capabilities should fit together.
Integrated AV is a coordinated system in which audio, video, connectivity, and controls are designed to work across spaces, rather than a collection of independent devices. Resilient networking can support communication between system components, and thoughtful control design can make separate zones easier to operate. The result depends on planning, installation, configuration, and commissioning. It is not an automatic outcome of choosing connected equipment.
How Whole-Property Audio Visual Systems Are Designed to Work Together
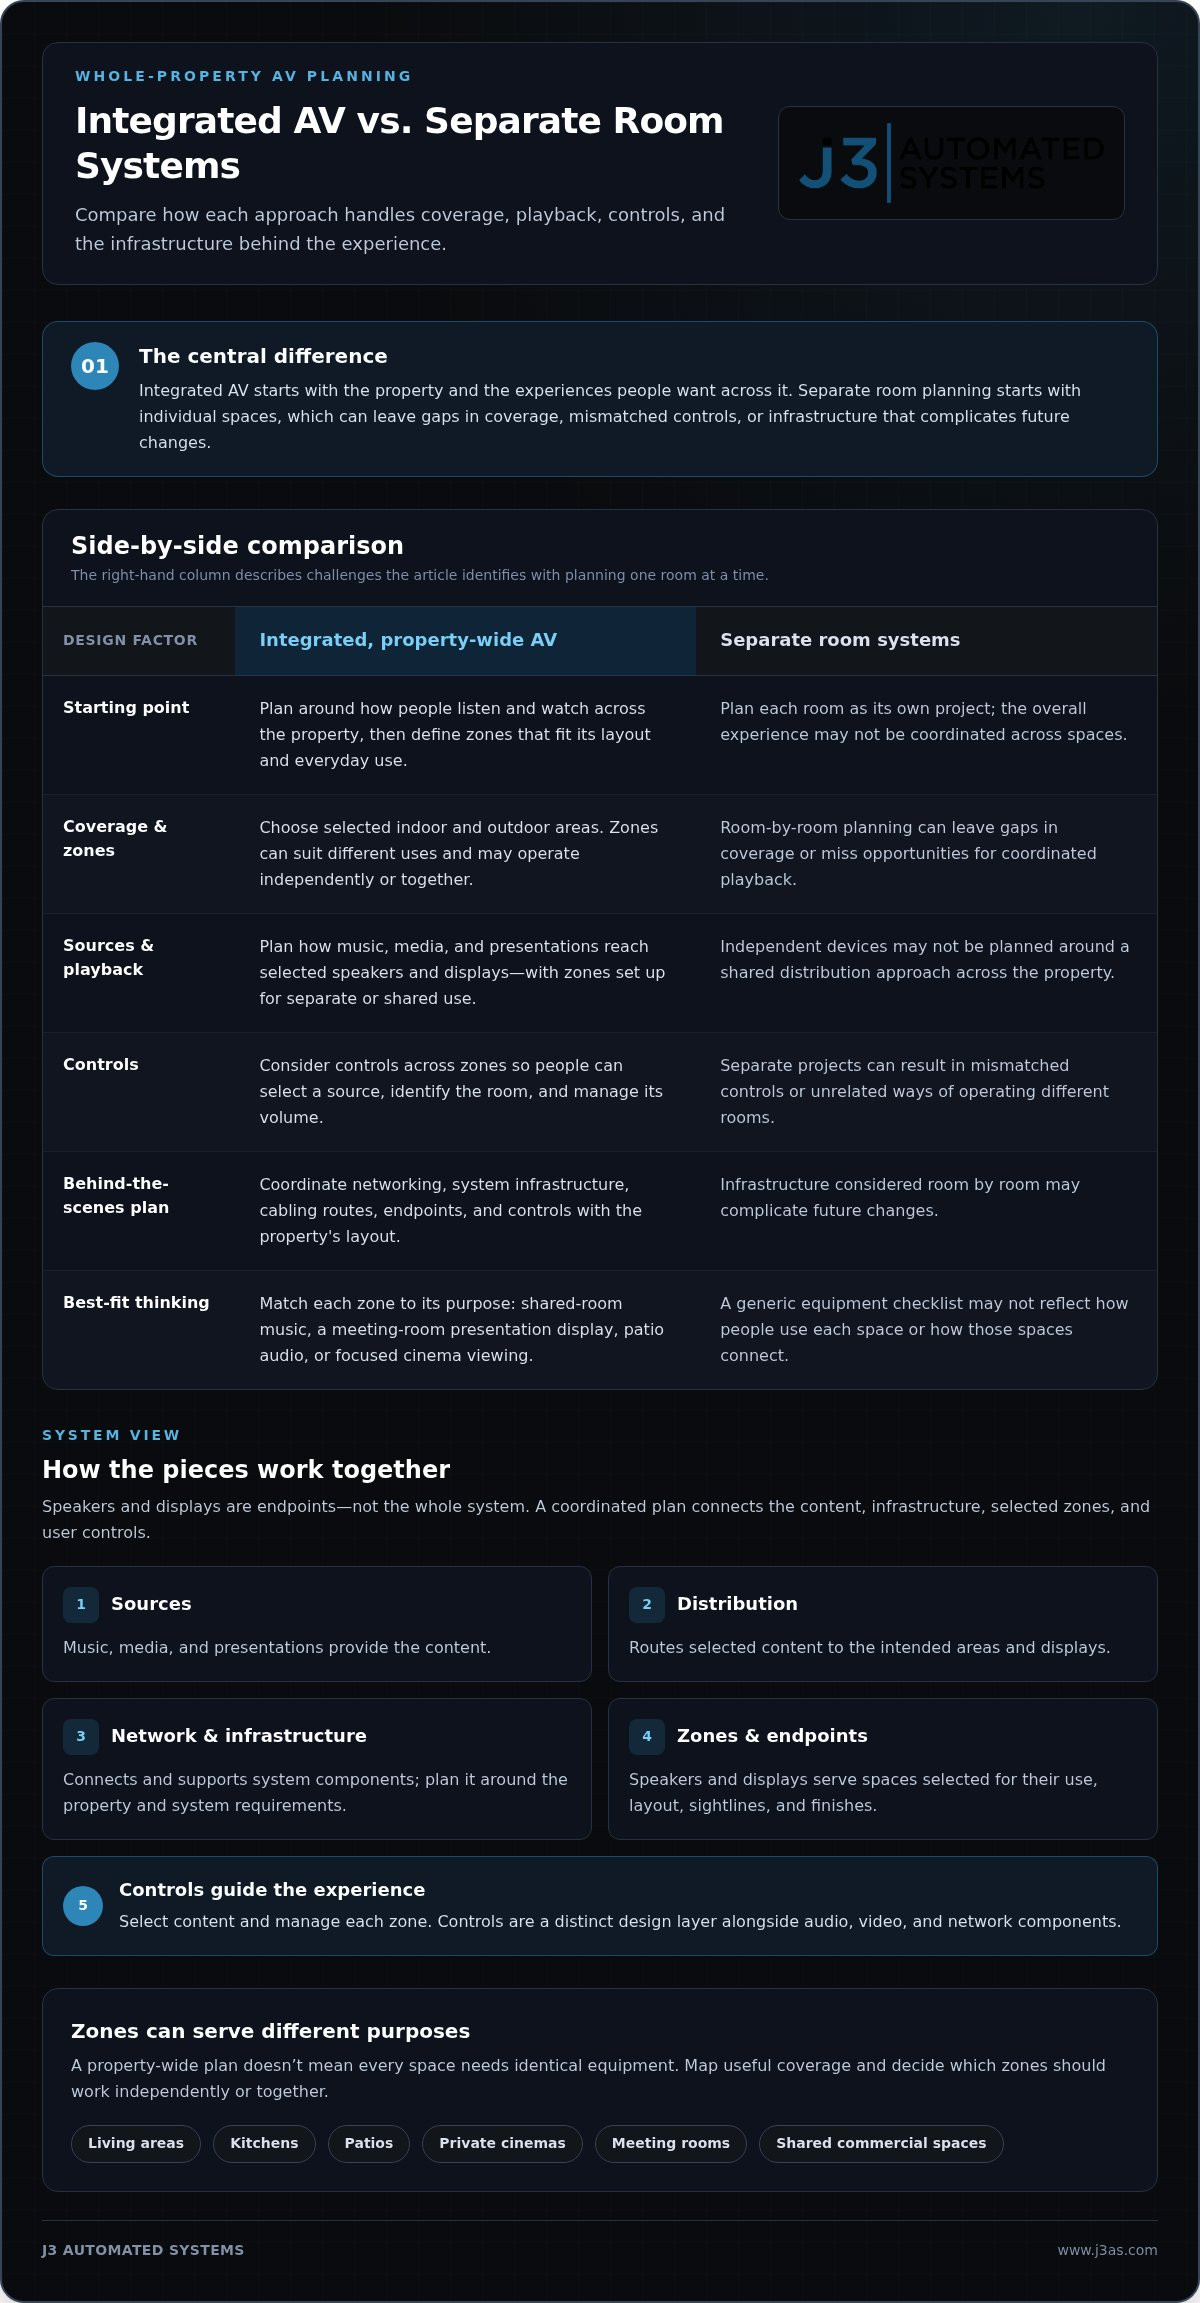
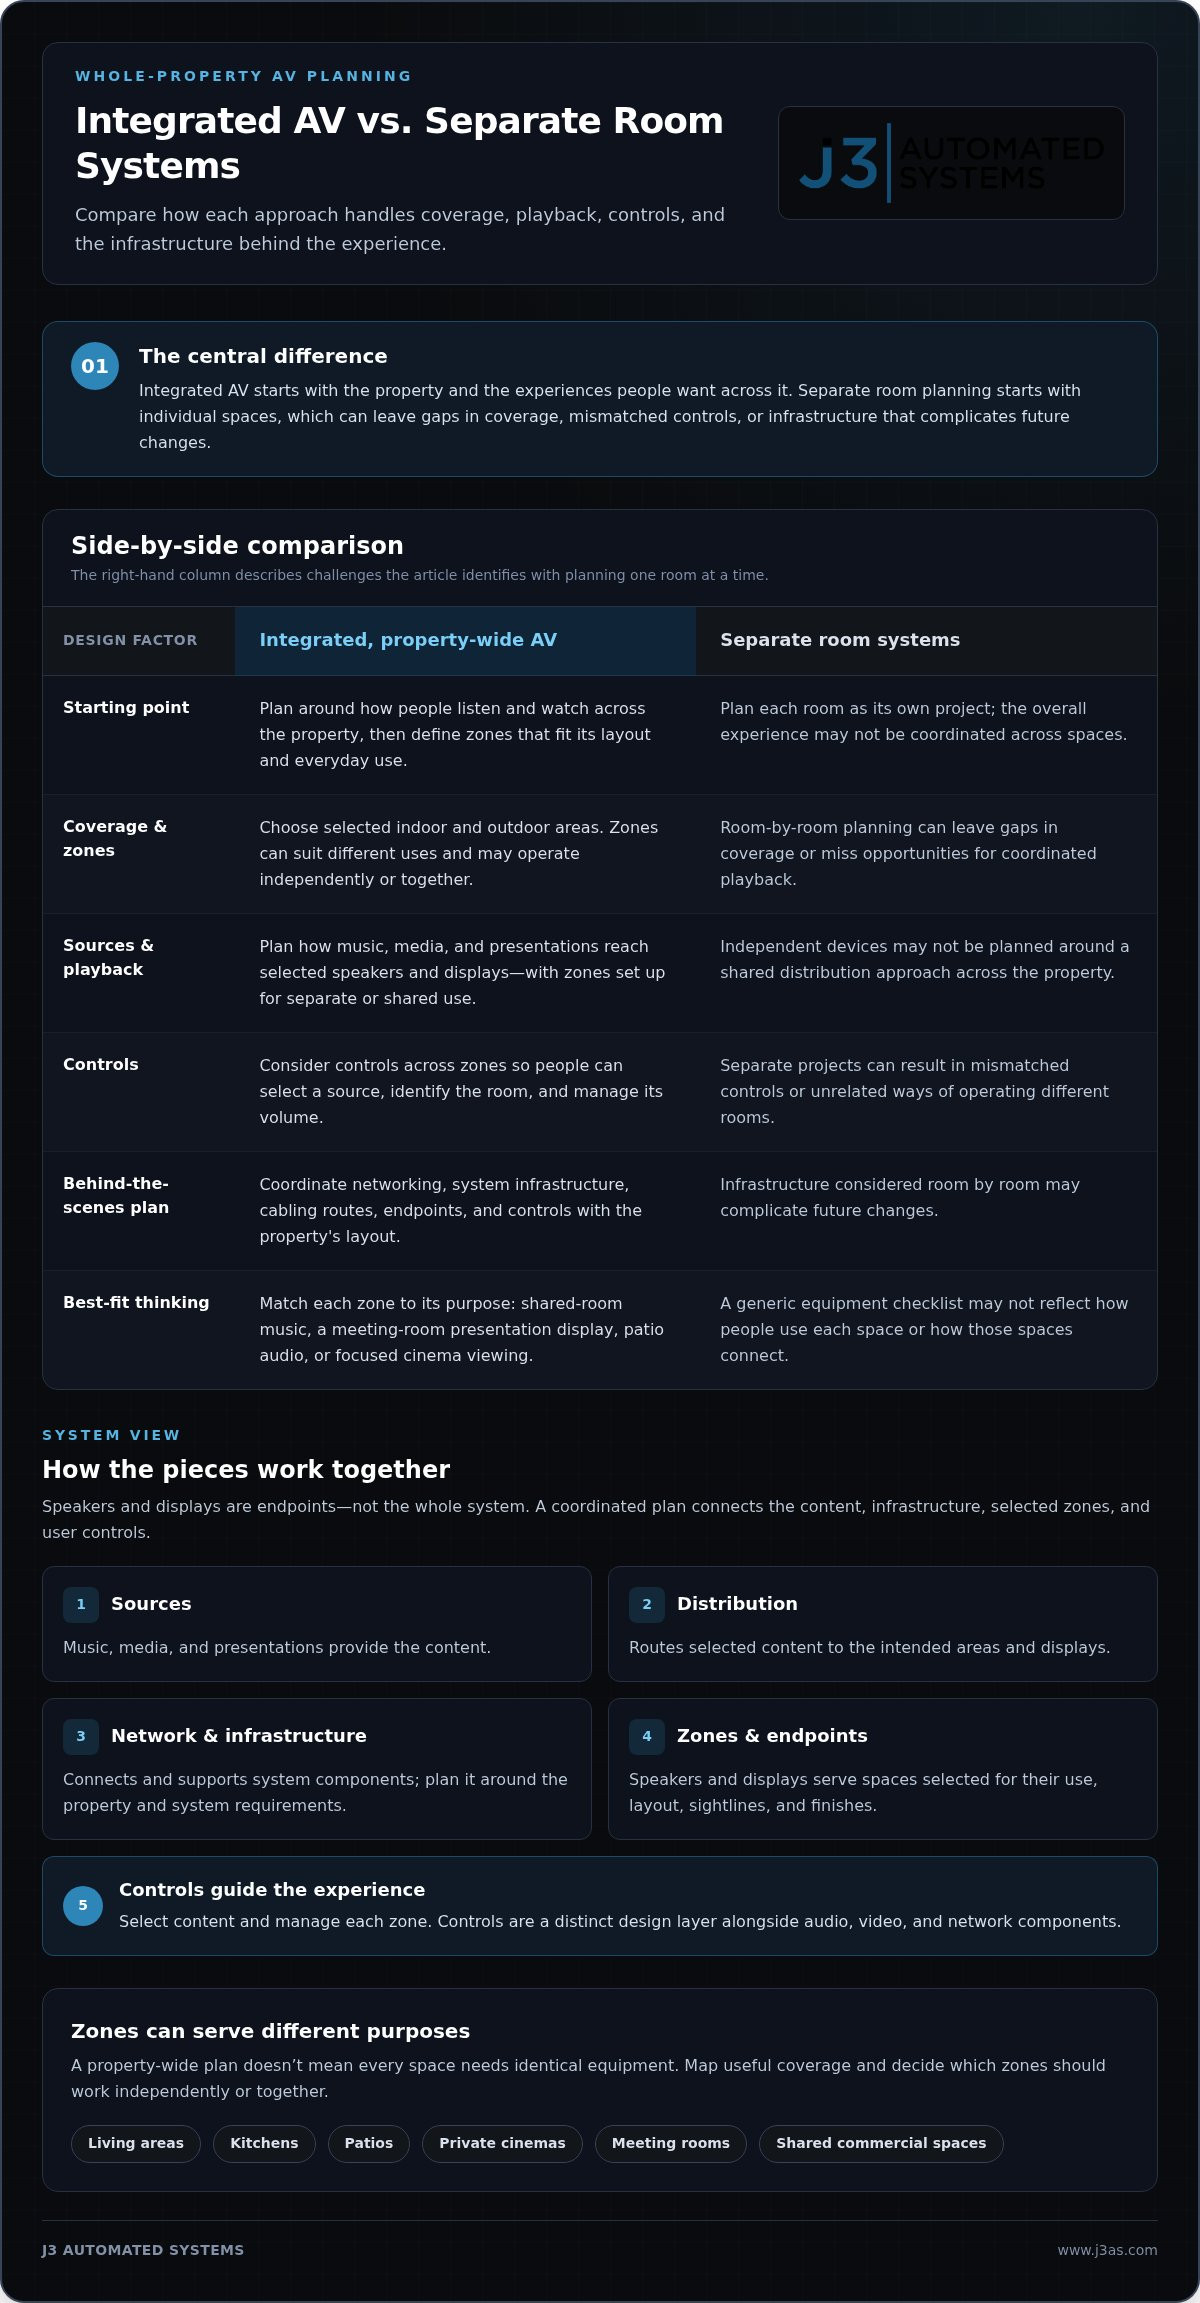
A coordinated system follows a deliberate path: content begins at a source, travels through the appropriate distribution infrastructure, reaches speakers or displays in selected zones, and responds to user controls. Planning that path helps define how each space should function. It also makes it easier to spot gaps before installation, such as a room that needs a display but has no planned content source or connection.
Simple system view:
Sources (music, media, presentations) → Distribution (routes content to selected areas) → Network and system infrastructure (connects and supports system components) → Zones and endpoints (speakers and displays) ← Controls (select content and manage each zone)
How audio and video reach different zones
Audio distribution determines which source can play in which listening areas and whether zones operate independently or together. Video distribution routes selected content to designated displays. A meeting space, for example, may prioritize a presentation source, while shared areas may be set up for separate or coordinated audio use.
Speakers and displays are endpoints, not the whole system. Select and place them according to room function, sightlines, finishes, and the intended experience. This is why whole property audio visual systems are engineered around the property’s layout: the distribution plan, cabling routes, and control approach need to support how spaces connect and are used.
Why networking and control belong in the AV plan
Networking supports communication between connected AV components and control interfaces. Plan it around the property and system requirements, recognizing that suitable connectivity supports dependable operation but cannot guarantee uninterrupted performance. For deeper infrastructure context, explore high-performance residential networking.
Control is a separate design layer. It gives people a way to choose sources, adjust a zone, and manage connected functions. When evaluating a control approach, consider whether users can identify the right room, source, and volume setting without needing to switch between unrelated methods. The interface helps people operate the system, while the audio, video, and network components handle their own tasks. Each part needs a clear role.
Good planning starts with experiences, then maps zones, infrastructure, endpoints, and controls to support them. HGTV’s overview of planning for a whole-house system offers a consumer-friendly perspective on the decisions involved. J3 Automated Systems designs, engineers, installs, and commissions integrated AV around each property’s intended use. Explore J3’s integrated AV approach as you consider how the system should serve your spaces.
Integrated AV vs. Separate Room Systems: How to Evaluate the Difference
Separate room systems can be a sensible fit when needs are limited to one or two spaces. But when listening and viewing extend across a property, room-by-room decisions can result in different controls, disconnected infrastructure, and limited options for coordinating experiences. Integrated AV takes a property-wide view while allowing each zone to serve a different purpose.
Integration doesn’t mean every space needs the same equipment, content, or controls. It means the system is designed with connections between spaces in mind. Use this comparison to assess which approach fits your property:
| Consideration | Separate room systems | Integrated AV |
|---|---|---|
| Control consistency | Controls and operating methods may differ by room. | Controls can be planned for a more coherent experience across selected zones. |
| Zone coordination | Each room generally operates on its own. | Zones can be designed to work independently or together, based on intended use. |
| Infrastructure planning | Connections and equipment placement are often handled room by room. | Infrastructure is considered across the property, including how AV relates to networking. |
| Future adaptability | Changes may need to account for each room’s separate setup. | A coordinated plan can consider how the system may evolve, though future changes still depend on the design and property. |
Neither approach is right for every project. Whole property audio visual systems are most useful when experiences need to cross room boundaries while still meeting the distinct needs of each space. When reviewing a design, look at how it addresses zone control, source distribution, infrastructure, and expected changes. A well-planned design also accounts for recognized audiovisual industry standards as part of a professional approach to system design and integration.
When does a coordinated system make more sense?
Consider coordination when a property has multiple listening or viewing zones, or when different users follow distinct routines. New construction offers an opportunity to plan infrastructure early. Renovations let AV planning account for changing layouts and finishes, while retrofits require attention to existing conditions and cabling routes. A unified design process can also align AV with networking and other property systems where appropriate.
How should residential and commercial priorities differ?
Residential design often balances discreet placement and intuitive operation with varied household habits. Commercial planning may put more emphasis on shared-use patterns, operational requirements, and clear boundaries between public and private areas. While permanent installations handle day-to-day property needs, commercial venues hosting larger gatherings and presentations often partner with production specialists like LivewireAV for dedicated event audio, video, and lighting. J3 Automated Systems designs residential and commercial projects across Texas, tailoring system design to each property rather than applying one standard configuration.
Planning a Whole-Property AV Installation from First Brief to Commissioning
A successful installation follows a sequence, with each decision informing the next. Define the experiences the system should support, map the zones, engineer the infrastructure, install the planned components, configure the controls, and commission the system. This process helps align whole property audio visual systems with how people use the property, rather than forcing the property to fit a standard equipment package.
What should the project brief establish?
Start with the spaces and people the system needs to serve, then describe how they’ll use it. A useful brief records:
- Listening and viewing spaces, including any shared or private zones
- Content sources, display needs, listening preferences, and control expectations
- Construction, renovation, or retrofit context, plus relevant architectural and interior-design considerations
These details guide decisions about equipment placement, cabling routes, finish coordination, and flexibility for future changes. For each space, note what people will do there, which sources they need, and whether the zone should work alone or in coordination with others. J3 Automated Systems serves projects in San Antonio, New Braunfels, Seguin, Bandera, Boerne, Austin, and San Marcos, tailoring the plan to each property.
Why installation, tuning, and commissioning matter
Installation puts the engineered design into the property. It involves more than placing equipment: components, connections, and controls need to be implemented in line with the plan and coordinated with room layouts and finishes. Tuning refines system settings for the intended spaces and use.
Commissioning configures and tests the system across planned zones, checking that sources, endpoints, and controls work as designed. It helps connect the original brief to everyday use and identifies adjustments needed before handoff. J3 coordinates engineering, installation, tuning, and commissioning as part of its integrated AV work.
With one team coordinating the project from design through commissioning, decisions about the property’s priorities and practical constraints can carry through to the installed system. Explore J3’s integrated systems approach to see how that process can support a tailored AV plan.
How J3 Automated Systems Delivers Whole-Property AV Across Texas
A connected property calls for more than equipment in multiple rooms. J3 Automated Systems coordinates system design, installation, tuning, and commissioning around the intended experience. The plan can bring whole-property audio together with cinema-grade home theater and resilient networking, while keeping each space’s role distinct.
One accountable team for a connected property
J3 maps the property’s requirements, engineers a tailored plan, and coordinates its implementation through commissioning. That continuity keeps decisions about zones, connections, controls, and placement aligned from the initial design through final configuration. Rather than treating each device as a separate purchase, the team considers how system components support the property as a whole.
For more focused guidance on multi-room sound, explore luxury home audio solutions. In a broader AV plan, audio can be coordinated with a dedicated cinema experience and networking, with the design shaped to suit the property rather than imposing identical functions in every space.
Start with the experience you want to create
Begin by identifying the spaces you want to serve, the routines that shape their use, and the audio or video experiences you want to support. A residence may call for a different balance of shared audio and cinema viewing than a commercial property with meeting and shared-use spaces. J3 tailors whole property audio visual systems to the property’s layout and residential or commercial purpose.
J3 serves projects in San Antonio, New Braunfels, Seguin, Bandera, Boerne, Austin, and San Marcos. Whether the project involves an existing property, a renovation, or new construction, a clear brief gives the design process a practical starting point: what matters, where it matters, and how the experience should feel in use.
Ready to bring those priorities into a coordinated plan? Discuss a whole-property AV project with J3 and share your property, intended experience, and project goals.
Shape a More Connected AV Experience
The strongest whole property audio visual systems begin with the experience, not a device list. Define how each space should sound and function, then plan the zones, infrastructure, and controls to support those priorities. A coordinated design can connect shared audio, a dedicated cinema, and resilient networking while allowing each area to serve a distinct purpose.
J3 Automated Systems provides end-to-end engineering, hardware installation, tuning, and commissioning for residential and commercial projects across Texas. That continuity carries the project from its initial vision through an integrated, carefully configured system.
Whether you’re planning new construction, a renovation, or an upgrade to an existing property, your goals are the right place to begin. Discuss your whole-property AV vision with J3 and take the next step toward a more composed experience throughout your property.
Frequently Asked Questions
What is a whole-property audio visual system?
A whole-property audio visual system coordinates audio and video across selected spaces rather than treating each room as an isolated setup. It may connect sources, speakers, displays, network infrastructure, and controls so designated zones can work independently or together. The design depends on how the property is used: a residence may prioritize shared listening and entertainment, while a commercial property may focus on meeting rooms and common areas.
What is the difference between whole-home audio and whole-property AV?
Whole-home audio focuses on distributing sound across selected zones, while whole-property AV can coordinate both audio and video across a home or commercial property. AV may also involve displays, content sources, networking, and controls. The scope is tailored to the desired experience, so an AV plan could include multi-room music, video in shared spaces, and a separately designed cinema, without requiring every zone to have identical features.
Can a whole-property AV system work in an existing home?
Yes, an existing home can be planned for whole-property AV. The design takes account of its layout, current infrastructure, finishes, and intended use. A retrofit may require different decisions than new construction, particularly around equipment placement and cabling routes. J3 Automated Systems serves residential and commercial projects in San Antonio, New Braunfels, Seguin, Bandera, Boerne, Austin, and San Marcos, tailoring the approach to each property.
How do you plan audio and video for different rooms?
Start by identifying each room’s users, purpose, and preferred listening or viewing experience. Then map which content sources, speakers, displays, and controls belong in each zone. For example, a kitchen may call for audio and simple source selection, while a meeting room may need a display for presentations. Planning also considers room layout, equipment placement, finishes, connectivity, and whether zones should operate independently or together.
Does whole-property AV require a dedicated network?
Not necessarily. Whether a separate or dedicated network is appropriate depends on the AV system, property, and existing network design. Connected AV components rely on suitable connectivity to communicate and respond to controls, so networking should be part of the system plan. A resilient network design can support AV needs, but it doesn’t guarantee uninterrupted performance. The network approach should be engineered for the property and its intended use.
Can whole-property AV include a private home theater?
Yes. A private cinema can be designed as one specialized part of a broader AV plan, with its own viewing and listening priorities, while other property zones serve different purposes. For example, shared spaces might support distributed audio while the cinema is designed around a dedicated viewing experience. J3 Automated Systems provides cinema-grade home theater alongside whole-property audio, with the overall scope tailored to the property.
What happens during AV system commissioning?
Commissioning involves configuring and testing the installed system to confirm that its planned sources, zones, endpoints, and controls operate as intended. The process can include checking how content reaches selected rooms and refining system settings through tuning. It connects the engineered design to real use across the property. J3 Automated Systems coordinates commissioning as part of its end-to-end AV work, alongside engineering, installation, and tuning.